
Services
PWS designs, engineers, tests, and manufactures Division 08 fenestration and specialized protective systems — developed and validated to meet demanding architectural, structural, environmental, and project-specific performance requirements worldwide.
Project-Specific Performance Testing & Mock-Up Validation
PWS provides project-specific design support, product development, and performance-validation services for Division 08 fenestration and architectural metal systems. Our systems are developed and tested to address demanding architectural, structural, environmental, and project-specific performance requirements.
Performance Testing Capabilities
- Glass replacement and reglazing demonstrations
- Shadow-box condensation-resistance testing
- Preload and static air-infiltration testing
- Static and dynamic water-penetration testing
- Uniform structural design-load and overload testing
- Interstory horizontal and vertical differential-movement testing
- Thermal-cycle and condensation evaluation
- Seismic movement / displacement testing
- Sound Transmission Class (STC) evaluation
On-Site Technical Support
PWS Project Managers and Subject Matter Experts can provide on-site technical support during mock-up assembly, installation, and performance testing. System-specific guidance and lessons learned during mock-up testing can be incorporated into production installation procedures.
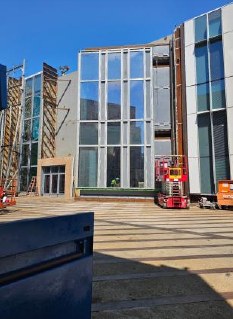
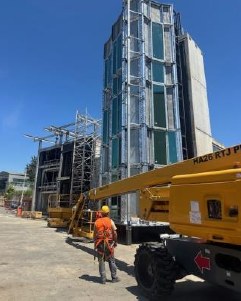
Representative On-Site Mock-Ups
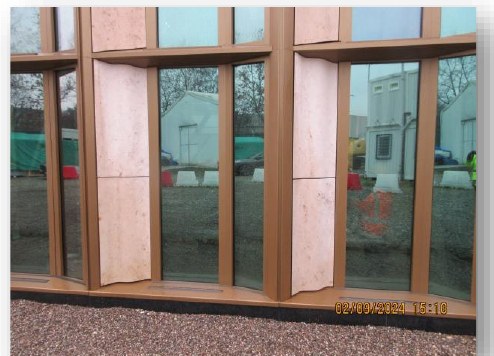
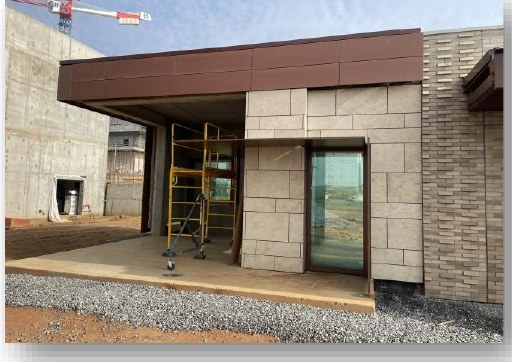
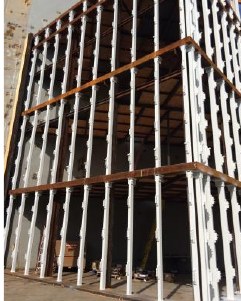
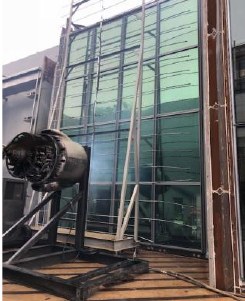
Representative Performance-Test Mock-Ups
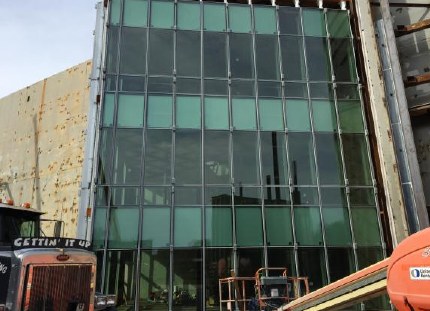
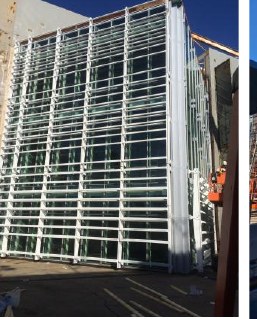
Preconstruction Design & Engineering
From Architectural Intent to Engineered Reality
PWS provides preconstruction design-assist and engineering coordination services to help translate architectural concepts into manufacturable, installable, and performance-driven facade and fenestration systems.
Our team works collaboratively with contractors, designers, and project stakeholders to coordinate system configuration, glazing and framing requirements, architectural interfaces, constructability, fabrication, installation, finishes, mock-ups, and performance testing. PWS supports Design-Build delivery from Bridging Documents through Issued-for-Construction (IFC) documentation.
From Design Intent … to Built Reality
From Design Intent
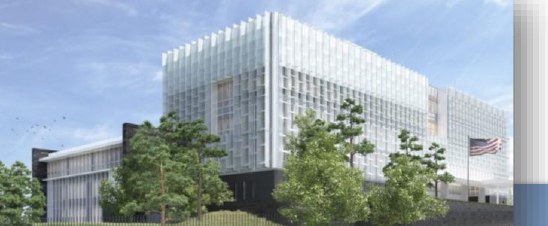
… To Built Reality
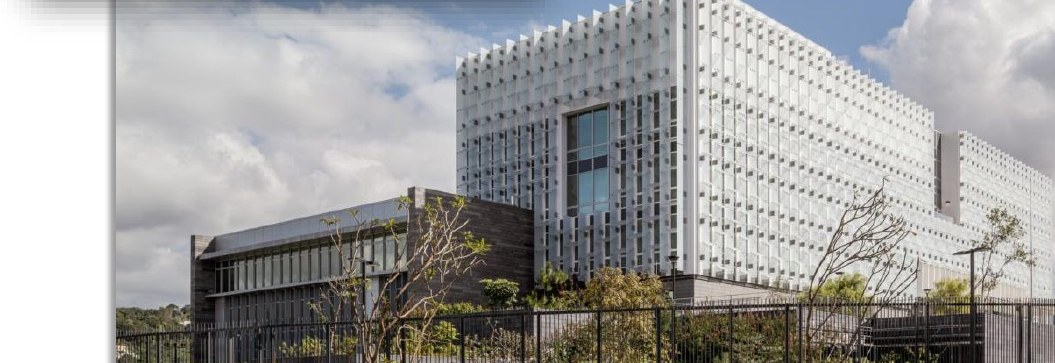
Forced-Entry / Ballistic-Resistant (FEBR) Window Systems
Engineered Security Fenestration
PWS designs and manufactures custom FEBR window systems for new construction and retrofit applications. The Protect 1 System combines protective performance with architectural flexibility for project-specific glazing, frame geometry, finish, and opening requirements.
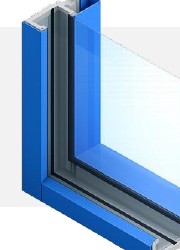
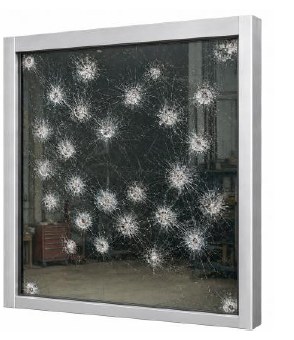
Protect 1 System — Key Features
- Tested to U.S. Department of State Standard SD-STD-01.01, Revision H
- Accommodates glazing assemblies up to 91 mm thick
- Configurable for security and blast-rated glazing requirements
- Adjustable frame design accommodates multiple glazing thicknesses while maintaining consistent exterior sightlines
- Available for rectangular, radiused, square, and non-orthogonal openings
- Customizable frame dimensions and glazing makeups
- Configurations identified for 5-minute through 15-minute forced-entry protection / Level 8 ballistic rating
- Available with high-grade stainless-steel cladding for demanding environments
- Designed to accommodate custom architectural trim
- Thermally broken framing can be combined with Low-E glazing to address project energy-performance requirements
- Manufactured in the United States to support controlled fabrication and quality control
Project-Specific Blast-Resistant Curtain Wall Systems
Integrated Protective Facade Solutions
PWS designs and manufactures custom blast-resistant curtain wall systems developed around project-specific protective, architectural, fabrication, and installation requirements.
Key Features
- Designed for project-specific blast-load requirements
- Custom system configurations based on project criteria
- Unitized curtain wall construction for controlled fabrication and efficient field installation
- Capability to integrate architectural sunshades and related facade components
- Project-specific attachment and interface configurations
- Available with painted, powder-coated, or anodized architectural finishes
PWS coordinates protective performance, glazing, attachment conditions, finishes, and secondary facade components as part of an integrated curtain wall solution.
Engineered Sunshade & Specialty Facade Systems
Custom Architectural Sunshade Systems
PWS designs and fabricates custom sunshade and specialty ornamental metal assemblies for project-specific facade applications. Systems can function as architectural elements or integrate with the project protective envelope and PWS FEBR or blast-resistant systems.
Key Features
- Custom fabricated for project-specific requirements
- Integration with PWS FEBR systems
- Integration with PWS blast-resistant systems
- Project-specific attachment and interface configurations
- Wide range of architectural colors and finish options
- Configurations available for blast-rated applications
- Performance-tested solutions
- Custom profiles, dimensions, spacing, and architectural configurations